<-- style PDP --> 56 Agnes Street, Kitchener - Detached for sale for $510,000
  • for sale

56 Agnes Street

Kitchener, Ontario, N2G 2E8 -

$510,000

  • Neighbourhood

  • Major Intersection

    Park St & Dominion St

  • Listed Since: 23 day(s)

  • Last update: today

Overview

  • Property Type

    Detached, 2-Storey

  • Bedrooms

    3

  • Bathrooms

    1

  • Basement

    Full + Unfinished

  • Kitchen

    1

  • Total Parking

    2

  • Lot Size

    50x120 (Feet)

  • Taxes

    $4,147.49 (2025)

  • Type

    Freehold

Property Description

Property description for 56 Agnes Street, Kitchener

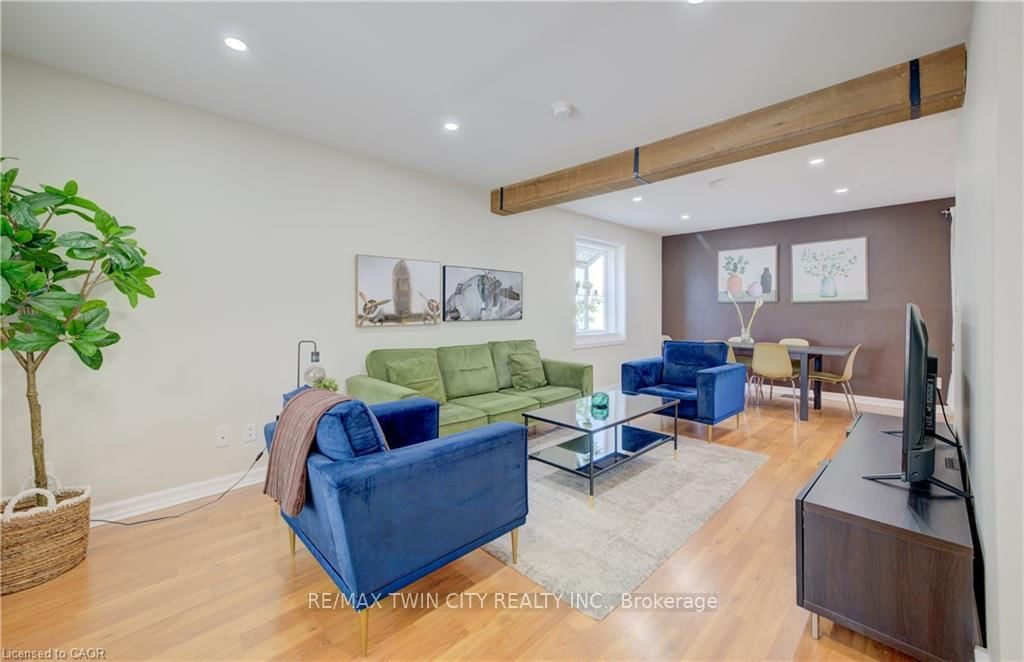
Downtown Kitchener opportunity with SGA-1 zoning and outstanding future potential. Set on a 0.138-acre lot in a highly walkable, transit-connected location, this detached all-brick century home offers options for renovators, investors, builders, and developers alike. The existing home features 3 bedrooms, 1 bathroom, a large kitchen with walk-through to the open living/dining area, a covered front porch, rear mudroom/storage area, fully fenced yard, and a concrete driveway with parking for 2+ vehicles. Bring your vision and restore the character of the existing home, explore a potential multi-unit conversion, or consider future redevelopment possibilities under the Strategic Growth Area One zoning framework. SGA-1 zoning is designed to support missing-middle housing and compatible non-residential uses in low-rise forms, offering added flexibility in one of Kitchener's evolving urban neighbourhoods. Steps to King Street, Central Fresh Market, restaurants, cafes, LRT and bus connections, Downtown Kitchener, WRHN Midtown hospital, Catalyst137, parks, trails, and more. A prime location with excellent upside for the right buyer. Buyer to complete their own due diligence regarding zoning, permitted uses, development potential, approvals, and intended use.

Listed by KELLER WILLIAMS INNOVATION REALTY

  • MLS #

    X13490040

  • Sq. Ft

    1100-1500

  • Sq. Ft. Source

    MLS

  • Lot Irregularities

    n/a

  • Year Built

    Available Upon Request

  • Pool

    None

  • Drive

    n/a

  • Garage

    None

  • Total Parking

    2

  • Family Room

    N

  • Den

    N

  • Exterior

    Vinyl Siding

  • Fireplace

    N

  • Roof

    Asphalt Shingle

  • Foundation

    Concrete

  • Elevator

    n/a

  • Water View

    n/a

  • Laundry Level

    n/a

  • Heat

    Forced Air

  • A/C

    None

  • Water

    Municipal

  • Water Supply

    n/a

  • Sewers

    Sewers

  • Central Vac

    N

  • Living

    4.04 x 3.86 ft Main level

  • Dining

    4.04 x 2.74 ft Main level

  • Kitchen

    4.09 x 3.58 ft Main level

  • Bathroom

    2.82 x 1.68 ft 2nd level

    4 Pc Bath

  • Primary

    4.14 x 3.91 ft 2nd level

  • Br

    3.94 x 3.91 ft 2nd level

  • Br

    2.77 x 2.44 ft 2nd level

  • MLS #

    X13490040

  • Sq. Ft

    1100-1500

  • Sq. Ft. Source

    MLS

  • Lot Irregularities

    n/a

  • Year Built

    Available Upon Request

  • Pool

    None

  • Drive

    n/a

  • Garage

    None

  • Total Parking

    2

  • Family Room

    N

  • Den

    N

  • Exterior

    Vinyl Siding

  • Fireplace

    N

  • Roof

    Asphalt Shingle

  • Foundation

    Concrete

  • Elevator

    n/a

  • Water View

    n/a

  • Laundry Level

    n/a

  • Heat

    Forced Air

  • A/C

    None

  • Water

    Municipal

  • Water Supply

    n/a

  • Sewers

    Sewers

  • Central Vac

    N

  • Living

    4.04 x 3.86 ft Main level

  • Dining

    4.04 x 2.74 ft Main level

  • Kitchen

    4.09 x 3.58 ft Main level

  • Bathroom

    2.82 x 1.68 ft 2nd level

    4 Pc Bath

  • Primary

    4.14 x 3.91 ft 2nd level

  • Br

    3.94 x 3.91 ft 2nd level

  • Br

    2.77 x 2.44 ft 2nd level

Thinking of Selling?

Find Out Your Home’s Value in Today’s Market!

No Email or Signup is required to view your home estimate.

estimate your home value

Contact Manoj Kukreja

Sales Representative,
Century 21 People’s Choice Realty Inc.,
Brokerage
(647) 576 - 2100

Manoj profile avatar

Inventory Graph

10 9 8 7 6 5 4 3 2 1 0 3 Months of inventory SELLER'S Market BALANCED Market BUYER'S Market

Mortgage Calculator

This data is for informational purposes only.

Mortgage Payment per month

Principal Amount

Interest

Total Payable

Amortization

Amortization

Closing Cost Calculator

This data is for informational purposes only.

Closing Cost Total for this property

Total Cash flow for purchasing this property

Down Payment(%)*
Additional information

Provincial Land Transfer Tax

Ontario Land Transfer Tax Rebate

Toronto Land Transfer Tax

Toronto Land Transfer Tax Rebate

PST on CMHC Insurance Premium

Lawyer Fees

$2,825

Government Registration Fee's

$164

Title Insurance

Closing Cost Total

Total Cash flow for purchasing this property

Provincial Land Transfer Tax

Ontario Land Transfer Tax Rebate

Toronto Land Transfer Tax

Toronto Land Transfer Tax Rebate

PST on CMHC Insurance Premium

Lawyer Fees

$2,825

Government Registarion Fee's

$164

Title Insurance

Down Payment(%)*

* A down payment of less than 20% is permitted only for first-time home buyers purchasing their principal residence. The minimum down payment required is 5% for the portion of the purchase price up to $500,000, and 10% for the portion between $500,000 and $1,500,000. For properties priced over $1,500,000, a minimum down payment of 20% is required.

Thinking of Selling?

Find Out Your Home’s Value in Today’s Market!

No Email or Signup is required to view your home estimate.

estimate your home value

Contact Manoj Kukreja

Sales Representative, Century 21 People’s Choice Realty Inc., Brokerage
(647) 576 - 2100

Manoj profile avatar

Recent Sold Listings in , Kitchener

Popular Cities